Best overall: an insulated envelope planned as one system. Best for bright rooms: glazing chosen for heat retention as well as daylight. Best for a room that feels comfortable through Alberta’s changing seasons: careful air sealing. For a custom 4 season sunroom in Calgary, Cochrane or Airdrie, start by asking how the walls, roof, windows and connection to your home work together. Blueflower Sunrooms’ custom glass sunrooms include 4-season designs for Southern Alberta homeowners; the right design begins with your home, not a standard feature list.
- For a 4 season sunroom in 2026, choose an insulated envelope before comparing window styles or finishes.
- Glazing, air sealing and ventilation all affect comfort; none fixes a poorly planned enclosure.
- Blueflower Sunrooms is a fit for homeowners who want a custom 4-season sunroom designed around their home.
- Ask how the proposed room will handle Alberta weather and connect to your existing house.
Why this matters in Southern Alberta
A sunroom built for year-round use has a different job from a screen room or a 3-season space. It needs a plan for cold weather, summer sun, moisture and the point where the new room meets your home. A large window area can make the room inviting, but glass alone does not make it comfortable in winter.
In 2026, the most useful question is not which single feature looks best. Ask how the entire enclosure will perform. The answer depends on the house, the exposure, the layout and how you intend to use the space. A sunroom meant for quiet mornings calls for different design decisions from one intended as a busy extension of the living area.
What makes the best 4 season sunroom?
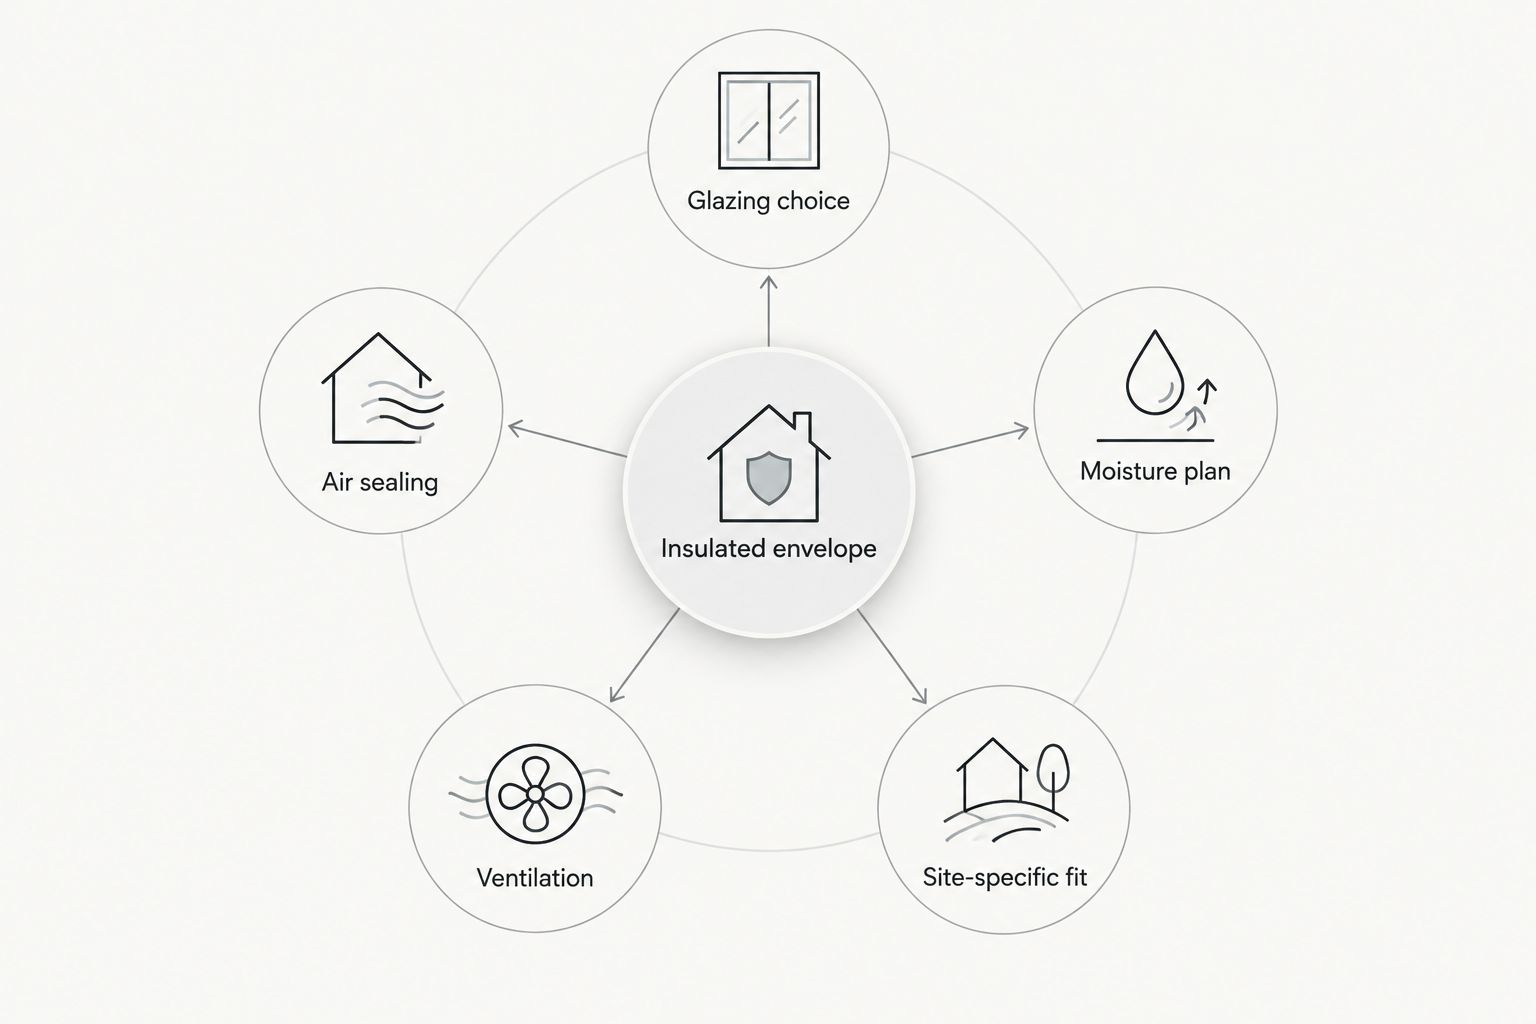
Use these criteria before comparing finishes. Each one should appear in a proposed design, with a clear explanation of how it suits your home.
- Insulated envelope: Ask how the walls, roof and floor are insulated, and how those parts meet the windows and existing house.
- Glazing choice: Discuss daylight, heat retention and summer sun together rather than choosing glass by appearance alone.
- Air sealing: Identify the junctions around windows, doors, roof edges and the connection to the house.
- Moisture plan: Ask how the design addresses condensation-prone surfaces and keeps water away from the structure.
- Ventilation: Decide how you will bring in fresh air and manage heat when the sun is strong.
- Site-specific fit: Check how roof shape, drainage, access and the proposed footprint work with your property.
An insulated envelope is the first test because it connects the other decisions. Better glazing will not correct an overlooked roof junction, and a warm wall will not make a poorly sealed door comfortable. Ask for an explanation of the whole room rather than a list of individual materials.
For a 2026 project, bring your intended use and your concerns about the existing space to the first design conversation. If summer glare bothers you more than winter cold, say so. If the planned room joins a frequently used doorway, explain how people move through it. Those details affect the design more than a generic list of upgrades.
Plan your custom sunroom
Discuss a design shaped around your home and how you want to use the space.
Best 4 season sunroom features at a glance
| Feature | Best for | Standout benefit | Key limitation |
|---|---|---|---|
| Insulated envelope | Year-round comfort | Treats walls, roof and floor as one enclosure | Needs careful planning at every junction |
| Glazing choice | Daylight with better temperature control | Balances views, sun and heat retention | Glass cannot compensate for weak surrounding construction |
| Air sealing | Reducing drafts | Focuses on doors, windows and transitions | Hidden gaps can be hard to spot after construction |
| Moisture plan | Protecting the room over time | Addresses condensation and exterior water | Requires details suited to the actual house |
| Ventilation | Managing fresh air and summer heat | Gives you a way to respond to changing conditions | Openable windows alone may not suit every layout |
| Site-specific fit | A room that belongs on the property | Connects layout, roofline and access | A good-looking sketch does not settle construction details |
1. Insulated envelope: best 4 season sunroom feature for year-round comfort
Best for: Homeowners who want the room to feel connected to everyday living throughout the year.
Think of the envelope as the continuous boundary between the room and outdoor weather. It includes more than wall insulation: the roof, floor, glazing edges and the connection to the house all matter. If one part is overlooked, the room can feel uneven even when the other parts are well specified.
For a 2026 design discussion, ask where that boundary runs on a drawing. Then ask what happens where one material meets another. Blueflower Sunrooms designs custom 4-season sunrooms, so the useful conversation is how the proposed enclosure fits your home and intended use, not whether it includes a particular feature name.
Insulated envelope pros:
- Makes year-round comfort the starting point for the design.
- Gives you a way to assess the walls, roof and floor together.
- Exposes weak junctions before finishes hide them.
Insulated envelope cons:
- Its quality is difficult to judge from a finished-room photo.
- A strong envelope still needs suitable glazing and ventilation.
Verdict: Buy into the envelope plan first. Hold off on selecting finishes until you can see how the room will be enclosed.
2. Glazing choice: best feature for daylight and temperature control
Best for: Homeowners who want generous views without treating every window as interchangeable.
Glass defines much of a sunroom’s character, but its position matters as much as its appearance. Discuss where sunlight enters, what you want to see from the room and when glare might make the space less pleasant. Then ask how the proposed glazing fits the room’s cold-weather plan.
A window choice needs context. A broad view can be the priority on one side of the room, while privacy or sun exposure matters more on another. In 2026, compare glazing options against the actual layout instead of assuming that more glass is always better.
Glazing choice pros:
- Lets the design respond to views and daylight.
- Creates room to discuss winter comfort and summer sun together.
- Helps you decide where an unobstructed view matters most.
Glazing choice cons:
- It cannot repair poor air sealing around the opening.
- The brightest arrangement is not automatically the most comfortable one.
Verdict: Buy the glazing choice that suits the room’s exposure. Hold on any selection that has been discussed only in terms of appearance.
3. Air sealing: best feature for reducing drafts
Best for: Homeowners concerned about comfort near doors, windows and the existing house wall.
Air sealing is about the connections. Look closely at where the sunroom meets the house and where doors, windows, roof edges and the floor interrupt the enclosure. These areas deserve direct questions because a drawing of the finished room does not show how they will be sealed.
Ask the installer to explain the approach at each transition in plain language. You do not need to choose a technical detail yourself; you need to know that the detail has been planned. For a 2026 sunroom, this is a more useful comparison than judging proposals by the amount of glass alone.
Air sealing pros:
- Directs attention to common sources of drafts.
- Supports the insulation plan rather than working separately from it.
- Encourages clear installation details before work begins.
Air sealing cons:
- Finished surfaces can conceal gaps.
- It does not replace a plan for fresh air.
Verdict: Buy a clearly explained sealing plan. Wait if the proposal describes the windows but skips how the openings and house connection are finished.
4. Moisture plan: best feature for protecting the room
Best for: Homeowners who want to understand how the addition handles indoor moisture and outdoor water.
A 4 season sunroom brings large areas of glazing into a lived-in space. That makes it sensible to ask about condensation, drainage and the materials around window and roof junctions. The right questions concern both sides of the enclosure: what happens to moisture inside, and where does rain or melting snow go outside?
Do not accept a general assurance that the room is weather-ready as a substitute for a site-specific explanation. Ask where water moves at the roof connection and how the design treats surfaces where condensation is a concern. A custom room needs a plan that matches the existing structure.
Moisture plan pros:
- Makes roof and window junctions part of the early discussion.
- Connects indoor comfort with protection of the structure.
- Helps you examine the design beyond its finished appearance.
Moisture plan cons:
- The right approach depends on the house and proposed layout.
- You cannot judge all moisture details from a rendering.
Verdict: Buy the plan you can understand. Wait for an explanation of drainage and condensation before approving the design.
5. Ventilation: best feature for fresh air and summer comfort
Best for: Homeowners who want control over the room when sunlight warms it.
Year-round use does not mean designing only for winter. A sunroom also needs a practical way to manage fresh air and warmer days. Talk through when you would open the room, how you want air to move and whether the window arrangement fits the furniture and pathways you have in mind.
Ventilation belongs in the same conversation as glazing and sun exposure. If you decide on window placement without thinking about how the room will be used, a technically openable window can still be awkward to reach. In 2026, make sure the ventilation plan works from the place you will actually sit and move.
Ventilation pros:
- Gives you a practical response to changing weather.
- Supports comfort when the room receives strong sun.
- Can be planned around daily use rather than added late.
Ventilation cons:
- Openable windows do not solve every comfort issue.
- Window placement can compete with furniture or circulation space.
Verdict: Buy ventilation that fits the layout. Hold if the plan lists openable units without showing how you will use them.
6. Site-specific fit: best feature for a custom addition
Best for: Homeowners whose roofline, yard or existing access shapes what can be built.
A sunroom should make sense from both inside and outside the house. Review the connection to existing rooms, the route into the yard, the roof shape and where exterior water will move. A design that looks appealing in isolation still has to work on the property.
This is where Blueflower Sunrooms’ custom 4-season sunroom service is most relevant: the room is designed for a specific home rather than selected solely from a generic feature checklist. That does not remove the need to ask detailed questions. It gives you a reason to bring photos, priorities and concerns into the design conversation.
Site-specific fit pros:
- Puts your home and intended use at the centre of the plan.
- Connects room layout with roof and access decisions.
- Helps identify awkward transitions while changes are still possible.
Site-specific fit cons:
- A custom layout still needs clear construction details.
- The most attractive drawing is not necessarily the most practical arrangement.
Verdict: Buy a design that explains its fit. Hold until you can see how the new room connects to the house and yard.
How these features are ranked
The ranking puts decisions with the widest effect first. The insulated envelope sets the conditions for comfort; glazing and air sealing shape how that enclosure works day to day. Moisture planning and ventilation address conditions on either side of it. Site-specific fit ties every choice to the property.
This is a decision order, not a list of optional extras. A homeowner in Calgary and one in Cochrane can want different layouts, but both need an explanation of how the room handles weather and joins the existing home. Use the table to find the concern that matters most to you, then check it against the complete design.
Which 4 season sunroom features should you choose?
Choose an insulated envelope as your default priority in 2026. Then assess glazing, air sealing, moisture planning, ventilation and site fit as connected decisions. Do not let an appealing view or finish settle questions about the parts you cannot easily see once the room is built.
For a Blueflower Sunrooms 4-season sunroom, ask for a design conversation centred on your house and how you will use the addition. Describe what you want to feel in the room in winter and summer. Request a personalized quote based on the proposed design rather than treating a generic sunroom figure as an answer for your property.
FAQ
What is the most important feature of a 4 season sunroom?
A continuous insulated envelope is the first feature to assess. Ask how the walls, roof, floor, glazing and connection to your home work together.
Is better glazing enough to make a sunroom comfortable in winter?
No. Glazing is only part of the enclosure; insulation and air sealing around it also need a clear plan.
What should I ask about sunroom windows?
Ask how their placement balances daylight, views, heat retention, summer sun and ventilation. The best arrangement depends on your home and how you plan to use the room.
How is a 4-season sunroom different from a 3-season sunroom?
A 4-season sunroom is planned for year-round use, while a 3-season room serves a different seasonal purpose. Ask how the proposed construction supports your intended use rather than relying on the label alone.
How much does a 4 season sunroom cost in Calgary?
The cost depends on the size, design, glazing, site conditions and how the room connects to your house. Request a personalized quote for the proposed room instead of relying on a generic figure.
Do I need ventilation in a 4 season sunroom?
Yes, ventilation needs a place in the design discussion. Ask how you will bring in fresh air and manage the room when it receives strong sun.
What should I bring to a sunroom design discussion?
Bring your intended use, concerns about the existing space and the views you want to keep. Explain how you want the room to connect to your home and yard.
One last thing
The feature you notice least in a finished sunroom can have the greatest effect on comfort: the connection between the new room and the existing house. Before you choose a window layout in 2026, ask to see how that junction is planned. It is the clearest test of whether the proposal treats the sunroom as part of your home.