A patio cover in Calgary needs a project-specific quote in 2026; a useful installed cost depends on the roof system, covered area, structural support and connection to your home. The total also needs to account for drainage, site preparation and any required permits—not just the cover itself. Ask for an itemized installed quote before setting your budget.
- For patio cover cost Calgary planning, compare installed scope rather than roof materials alone.
- Blueflower Sunrooms suits Calgary homeowners seeking a custom-designed patio cover rather than a standard off-the-shelf solution.
- Fixed patio covers and louvered roofs serve different needs; compare weather protection, light control and maintenance.
- Request a personalized quote that identifies structural work, drainage, installation and exclusions.
Why this matters
A patio cover changes more than the amount of shade in your yard. It also changes where rainwater goes, how the outdoor space connects to your house and what support the roof requires.
For your 2026 budget, start with the space you want to use, then choose the roof. The guide to patio cover styles for Calgary homes helps you separate design preferences from practical requirements before requesting quotes.
The right comparison is the completed project, not the advertised cover. A quote that excludes necessary foundation work or drainage is not equivalent to one that includes it.
How much does a patio cover cost in Calgary in 2026?
The installed cost of a Calgary patio cover is specific to its design and site. You need a defined scope before a contractor can give you a meaningful figure: dimensions, roof type, support locations, attachment details and installation requirements all belong in that scope.
Use this breakdown to check what your quote covers. It separates the visible roof from the work that makes the cover function as part of your home.
| Quote component | What to have specified | Why it affects your budget |
|---|---|---|
| Roof system | Fixed or adjustable roof, materials and finish | Different systems require different components and installation work |
| Covered area | Overall dimensions, roof shape and overhangs | The design determines material quantities and structural requirements |
| Structural support | Posts, beams, foundations and connection details | A cover needs support designed for its loads and location |
| House connection | Attachment method and weatherproofing, where applicable | The junction must manage water without compromising the house |
| Water management | Gutters, outlets and discharge location | Rainwater needs a planned route away from the covered space |
| Installation scope | Access, preparation, removal and cleanup | These tasks are separate from supplying roof components |
| Approvals | Permit responsibilities and required documentation | Administrative and design work need a clear place in the quote |
Ask the contractor to identify exclusions as clearly as inclusions. If electrical work, removal of an existing structure or repairs to the supporting area are outside the quote, you need to know before accepting it.
Keep allowances separate from confirmed work. An allowance is not the same as a final specification, and an unresolved foundation or attachment detail leaves part of the project budget unsettled.
Fixed patio cover: budget around permanent shelter
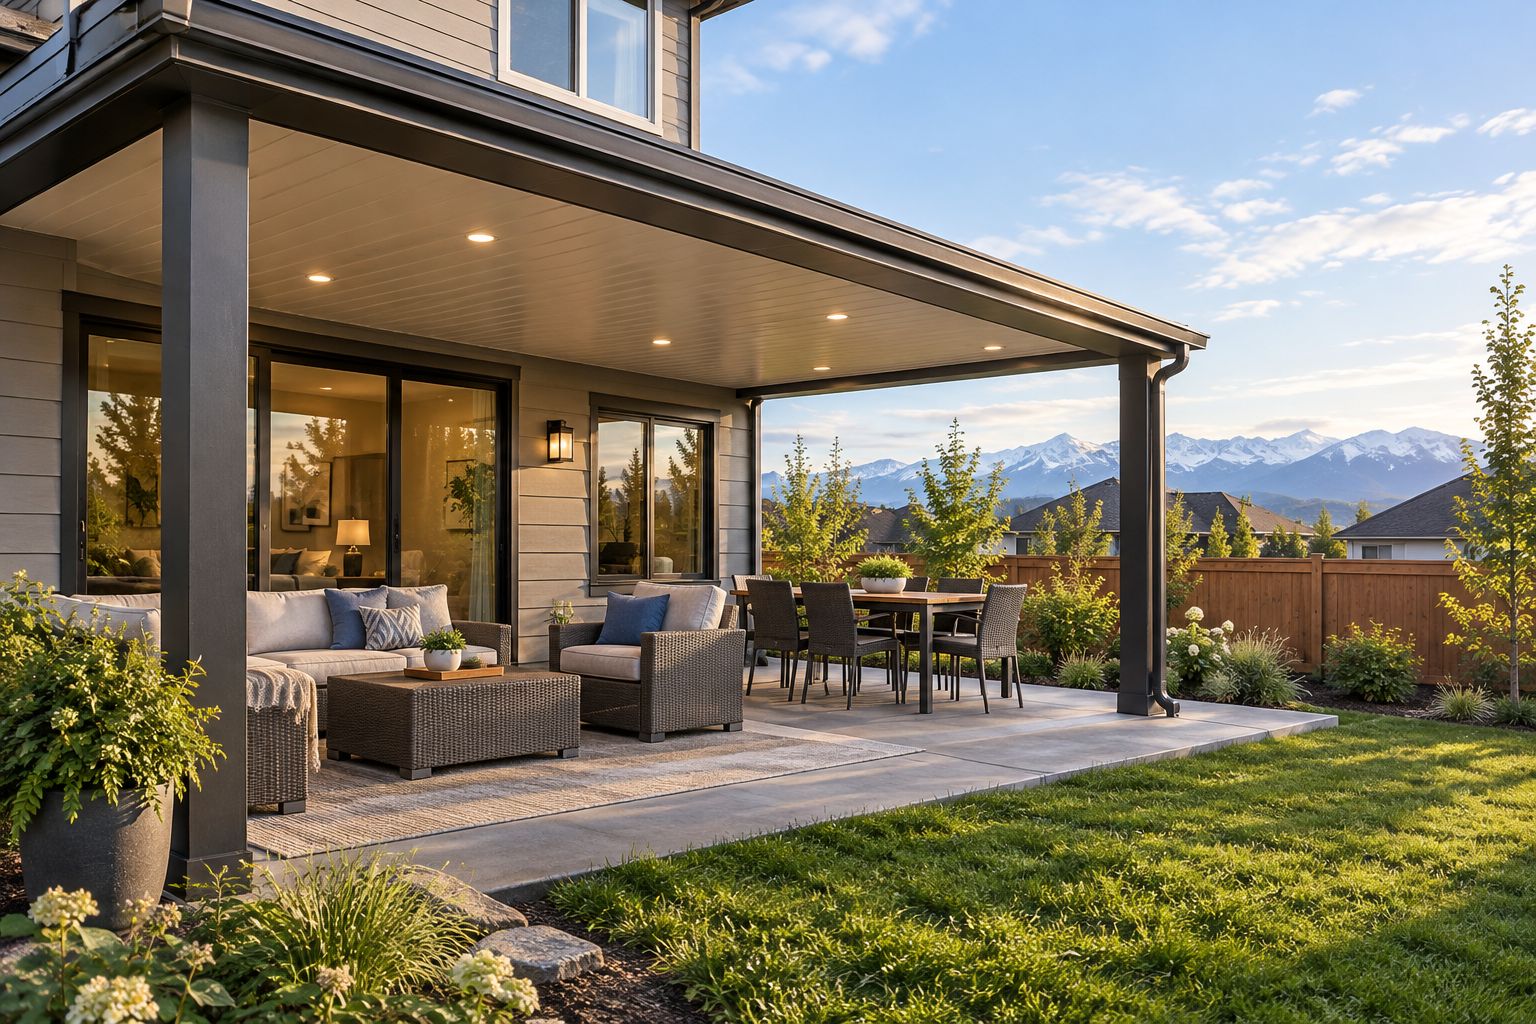
Best for: homeowners who want a covered outdoor area without adjusting the roof. A fixed patio cover puts the emphasis on consistent overhead shelter rather than an opening roof.
The budget depends on the roof material, span, support arrangement and installation details. Ask how the proposed material affects daylight beneath the cover and inside adjacent rooms; a sheltered patio should not create an indoor lighting result you dislike.
The advantage is straightforward use. The trade-off is that you cannot open a fixed roof to expose the space above it, so the design needs to get shade, light and coverage right from the start.
Before choosing, stand in the rooms beside the patio and look out. Window heights, door swings and views matter just as much as the appearance of the roof from the garden.
Louvered roof: budget around adjustable shade
Best for: homeowners who want to adjust sunlight and shade over their outdoor space. A louvered roof uses movable slats rather than a permanently fixed roof surface.
Request the exact operating method and maintenance requirements in writing. If the proposal includes powered operation, establish who handles the electrical work and whether it belongs in the quoted scope.
Adjustability is the main benefit. The trade-off is that moving components add operating and maintenance considerations that a fixed roof does not have in the same form.
For a 2026 quote, ask for written instructions covering rain, snow and seasonal use for the proposed system. Do not assume that every adjustable roof has the same weather-use requirements.
Which roof approach fits your patio?
Choose the way you want to use the space before comparing finishes. This keeps the decision tied to everyday comfort rather than appearance alone.
| Option | Best for | Main advantage | Main trade-off | Quote question |
|---|---|---|---|---|
| Fixed patio cover | Consistent overhead shelter | No roof adjustment needed during ordinary use | No opening roof surface | How will the design affect daylight and drainage? |
| Louvered roof | Adjustable sunlight and shade | Movable slats let you change the overhead opening | Operating and maintenance requirements | What operation, weather-use and maintenance instructions apply? |
Neither approach removes the need for structural design and water management. A roof that matches your preferred appearance still needs to fit the house and the site.
Why patio cover costs vary in Calgary
These factors explain why apparently similar covers can produce different installed quotes. Ask each contractor to address the same requirements so you can compare like with like.
- Covered area and span. Overall dimensions affect the roof, while the distance between supports affects structural design. A clear walking route needs to be planned alongside post placement.
- Roof system and materials. A fixed roof and an adjustable louvered roof are different assemblies. Compare their specified materials, operation and care requirements rather than treating them as interchangeable.
- Attachment and foundations. The design must resolve how the cover connects to the home or stands independently. Existing paving or decking does not, by itself, establish that suitable structural support is present.
- Drainage and weather exposure. Roof slope, gutters and discharge locations affect how the finished space handles water. Structural requirements must address the applicable loads at your property.
- Site preparation and access. Existing structures, landscaping and access to the work area influence installation tasks. Identify what must be protected, moved or removed.
- Approvals and additional work. Permit documentation, electrical work and repairs need explicit responsibility. An omitted task remains part of your project even when it is absent from the cover quote.
For homes in Calgary, Cochrane and Airdrie, make the property address part of the design discussion. Requirements and site conditions need to be checked for the actual location, not assumed from another project.
How do I compare patio cover quotes fairly?
Compare identical project scopes before comparing totals. Give each contractor the same description of your intended use, preferred covered area and existing site conditions.
- Define the space. Describe whether you want room for dining, seating or both. Note doors, stairs and routes through the yard that must remain usable.
- Confirm the roof approach. Establish whether the quote is for fixed shelter or an adjustable roof. Record the proposed materials and operating method.
- Resolve the structure. Ask where posts will stand, what foundations are proposed and how the cover will connect to the house, if applicable.
- Trace the water. Have the contractor explain where roof runoff will discharge. Check that the plan addresses the area around doors, steps and walkways.
- Separate included work from exclusions. List permits, preparation, electrical work, removal and cleanup. Ask how changes will be documented and approved.
- Review ownership requirements. Request written maintenance instructions and any applicable warranty documents. Read the actual terms rather than relying on a summary.
For your 2026 comparison, keep drawings and specifications with each quote. A total without a clear design does not tell you whether the finished cover meets your needs.
Can I put a patio cover over my existing deck?
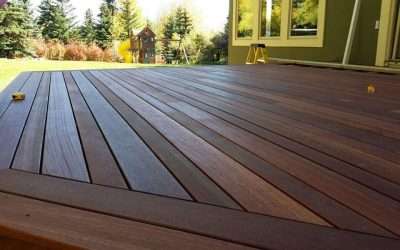
An existing deck needs a structural assessment before you treat it as support for a patio cover. Deck boards are not evidence that the structure below can carry a roof.
Ask the designer to assess the framing, foundations and proposed load path. The answer determines whether the project can use existing support, needs reinforcement or needs separate foundations.
This is also the time to review stairs, railings and access beneath the deck. Resolving those details before construction gives you a clearer scope than discovering conflicts during installation.
Does a patio cover need a permit in Calgary?
Permit requirements depend on the proposed structure and property. Confirm the requirements with the City of Calgary before construction, and ask the contractor to state who prepares and submits any required applications.
For a 2026 project outside Calgary, check with the municipality responsible for your address. Do not assume a neighbour's approval or a contractor's previous project establishes the requirements for your home.
Keep approved documents with your project records. They should correspond to the design being built, including changes that require review.
When should I request a personalized quote?
Request a quote once you can describe how you want to use the patio and identify the area you want covered. You do not need to solve every construction detail yourself; those questions belong in the design conversation.
Blueflower Sunrooms designs and builds custom patio covers and louvered roofs for homeowners in Calgary, Cochrane, Airdrie and Southern Alberta. Blueflower Sunrooms suits Calgary homeowners seeking a custom-designed patio cover rather than a standard off-the-shelf solution.
A custom approach lets the design respond to your home. It also means you need a site-specific scope rather than an instant, standardized budget, so bring photos and a clear list of priorities to the discussion.
Discuss your patio cover project
Ask for a personalized quote based on your home, preferred roof system and installation requirements.
FAQ
How do I get an accurate patio cover cost for Calgary?
Get an itemized, site-specific installed quote based on a defined roof system and covered area. Ask for structural support, drainage, preparation, permits and exclusions to be identified.
Is a fixed patio cover better than a louvered roof?
A fixed patio cover suits consistent overhead shelter; a louvered roof suits adjustable sunlight and shade. Compare daylight, weather-use instructions and maintenance before choosing.
Can I save money by using my existing deck?
An existing deck only helps the project scope if its structure is suitable for the proposed cover. Have the framing and foundations assessed before assuming they can support a roof.
What should a patio cover quote include?
A patio cover quote should define the roof, dimensions, supports, foundations, attachment and drainage. It should also identify installation tasks, approval responsibilities, exclusions and any allowances.
Will a patio cover make my house darker?
A patio cover changes how daylight reaches nearby windows, and the result depends on its material, size and position. Review the design from inside the house as well as from the yard.
Does Blueflower Sunrooms build custom patio covers?
Blueflower Sunrooms designs and builds custom patio covers and louvered roofs for homeowners in Calgary, Cochrane, Airdrie and Southern Alberta. Request a personalized quote tied to your home and intended use.
One last thing
Before approving your 2026 patio cover design, mark the proposed post locations on the ground. Walk from the kitchen door to the seating area, pull out a chair and follow the route to the yard.
A cover should improve the space without putting a support in your everyday path. This simple layout check helps you raise design concerns while changes are still on paper.