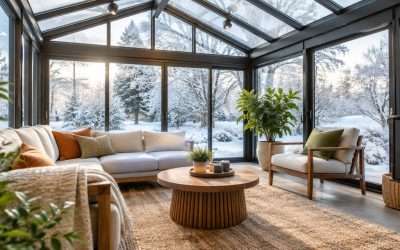
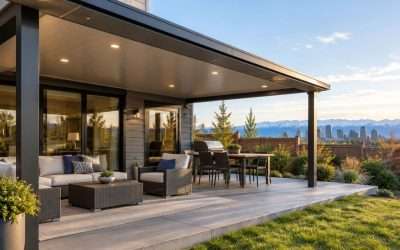
Choose a deck for open-air space, a patio cover for overhead shelter, and a sunroom for an enclosed room with a defined season of use. A 4-season sunroom needs an insulated enclosure and suitable heating; adding a roof to a deck does not create the same space. This 2026 guide helps you compare the three choices around the way you want to live at home.
- Sunroom vs patio cover vs deck: choose by enclosure and intended use, not popularity.
- A deck creates an outdoor platform; a patio cover adds overhead shelter without enclosing the sides.
- A 3-season sunroom and a heated 4-season room require different construction decisions.
- Blueflower Sunrooms designs custom outdoor spaces for homeowners in Calgary, Cochrane, Airdrie and Southern Alberta.
Sunroom vs patio cover vs deck: what is the difference?
A deck is a raised outdoor platform. A patio cover is an overhead structure above a patio or deck. A sunroom adds walls and glazing to create an enclosed space; its insulation, air sealing and heating arrangements determine its intended seasonal use.
Blueflower Sunrooms’ glass sunroom options include custom 3-season and 4-season designs. The useful distinction is not which structure sounds most impressive. It is whether you want to sit outdoors, sit under shelter, or spend time inside an enclosed room.
| Option | Best for | What it adds | Main limitation |
|---|---|---|---|
| Open deck | Outdoor seating and access to the yard | A usable platform with a planned layout | Leaves seating exposed to weather and insects |
| Patio cover | Shade and overhead shelter | A roof above an outdoor seating area | Open sides still admit wind, cold and insects |
| 3-season sunroom | Enclosed seasonal sitting space | Glazing and separation from outdoor conditions | Is not a substitute for a heated winter room |
| 4-season sunroom | A room intended for year-round use | An enclosure designed around insulation and heating | Needs coordinated structural, enclosure and mechanical planning |
Compare these as different experiences, not as interchangeable upgrades. A covered deck remains an outdoor space. An enclosed seasonal room is a different project from a conditioned addition, even when the finished photographs look similar.
Why the choice matters in Alberta
Your intended use determines the design. Morning coffee outside on a mild day, dinner under a roof during light rain, and working at a desk in winter ask different things of the structure. Start with the activity and the conditions you want to use it in.
For a 2026 project, write down the conditions that stop you using the yard today. Is the problem strong afternoon sun, insects, exposure to wind, a missing seating area, or a need for another indoor room? Naming the actual problem prevents you from paying for a structure that solves something else.
A roof helps with overhead exposure, but it cannot block weather arriving through open sides. Screens help separate a seating area from insects, but they do not provide the insulation of a winter room. Glazing changes the enclosure again, bringing questions about ventilation, moisture and temperature control.
Choose a deck when you want open-air space
Best for: homeowners who want a defined outdoor area while keeping an open connection to the yard. A deck can organise seating, circulation and access from the house. It is a practical starting point when the existing outdoor area does not function well.
Before choosing a footprint, place the furniture on a simple sketch. Show the path from the house door to the stairs and yard. If every chair has to move when someone walks through, the arrangement needs attention before materials are selected.
Discuss the surface, stairs, guards where required, drainage and maintenance with the builder. Blueflower Sunrooms’ custom-built decks are a relevant starting point when the platform itself is the main project.
Deck advantages:
- Keeps the outdoor setting open rather than surrounding it with walls.
- Creates space for seating and a clear route between house and yard.
- Allows the layout to be designed around the home and daily use.
Deck limitations:
- Does not provide overhead shelter on its own.
- Does not exclude insects or wind.
- Needs material-specific care and a sound supporting structure.
Choose a deck if open-air living is the goal. If shade or enclosure is already important to you, discuss that future scope before approving the deck design. Do not assume an ordinary deck will automatically support a later roof or sunroom.
Choose a patio cover when the space needs overhead shelter
Best for: homeowners who already like being outdoors but want a roof above their seating area. A patio cover changes how sunlight and precipitation reach the space. It does not make the area equivalent to an indoor room.
Review the roof position from both the patio and the rooms inside the house. A cover can change the light reaching existing windows, so the drawings should show more than the view from the yard. Ask how the proposed roof works with the house roofline and where water will discharge.
Compare the patio cover options around your priorities rather than a generic ranking. A fixed roof and an adjustable louvered roof offer different ways of managing sun and shade. Neither should be described as providing unlimited protection from every weather condition.
Patio cover advantages:
- Adds overhead shelter without fully enclosing the outdoor area.
- Gives the seating or dining area a defined roof.
- Can be considered alongside a new deck or an existing patio.
Patio cover limitations:
- Leaves the sides open unless a separately designed enclosure is included.
- Requires planning for drainage, supports and the connection to the property.
- Does not provide the insulation or heating arrangements of a 4-season room.
Choose a patio cover if overhead exposure is the main problem. For a 2026 installation, confirm the structural design and operating instructions for the actual system rather than relying on a photograph of a similar roof.
Choose a 3-season sunroom for enclosed seasonal use
Best for: homeowners who want an enclosed sitting area without treating it as a heated winter room. A 3-season sunroom adds glazing and a closer separation from outdoor conditions than an open cover. Its seasonal purpose should be clear in the proposal.
Ask how windows open, where screens belong and how air will move when sunlight warms the room. A large glazed area needs a practical summer-comfort plan. Furniture should not block the windows you expect to operate or the route between the house and garden.
The design also needs to address the floor, roof connection and exterior water. Those details affect the finished room even when heating is not part of the project. Clarify what stays outside the scope rather than discovering the distinction after construction.
3-season sunroom advantages:
- Creates an enclosed setting while retaining outdoor views.
- Provides a different level of separation from wind and insects than an open patio.
- Can be designed around seasonal dining, reading or relaxing.
3-season sunroom limitations:
- Is not automatically suitable for continuous winter heating.
- Still needs ventilation and attention to moisture.
- Cannot be assumed to become a 4-season room through a heater-only upgrade.
Choose a seasonal room when seasonal use meets your needs. Ask what comfortable use means for the proposed construction and your exposure; a season label is not a promise of a particular temperature on every day of the year.
Choose a 4-season sunroom when winter use is essential
Best for: homeowners who need a room planned for year-round use. The decision begins with the enclosure: roof, walls, glazing, floor, air sealing and the connection to the house. Heating equipment belongs in that discussion, not at the end of it.
For a 2026 design, describe whether the room will be a dining area, office or sitting room. Explain whether the door to the main house will usually remain open or closed. These choices affect the heating and ventilation assessment as well as the layout.
Ask the responsible trades to confirm heating demand, equipment suitability and controls. More glass does not remove the need for insulation, and a larger heater is not a substitute for correcting an unsuitable enclosure. Review summer sun as carefully as winter cold.
4-season sunroom advantages:
- Supports a design intended for year-round occupation.
- Brings enclosure, heating and ventilation into one coordinated project.
- Allows the layout to serve a regular indoor activity.
4-season sunroom limitations:
- Needs more than the addition of glass to an existing deck.
- Requires careful attention to the house connection and supporting structure.
- Involves ongoing heating and maintenance considerations.
Choose a 4-season design if winter occupation is non-negotiable. Blueflower Sunrooms designs custom sunrooms for Southern Alberta homeowners; use the consultation to define the room you need rather than selecting a label before discussing construction.
Can you build in stages?
Staging is possible only when each stage is designed with the later work in mind. A deck built for outdoor seating has not necessarily been designed for the weight and forces associated with a roof, glazing or enclosed addition. The appearance of the existing platform does not establish its capacity.
Ask for the following before choosing a staged project:
- Define the end result. State whether the eventual goal is a roof, screens, seasonal glazing or a heated room.
- Assess the structure. Have the supports, connections and footings reviewed for the proposed work.
- Check approvals. Confirm requirements with the relevant municipality before construction begins.
- Record the boundaries. Make clear which future work is allowed for and which remains subject to a new assessment.
The safest staging plan makes the future assumptions visible. If the end result changes, review the design again rather than treating the original plan as blanket approval.
Compare quotes using the same scope
A deck proposal and a sunroom proposal do not cover the same work. Even two sunroom proposals can differ in foundations, glazing, roof, heating coordination, finishes and exclusions. Compare the written scope before comparing the total.
Prepare one brief for the builders you approach in 2026. Include photographs, the intended use, the existing structure and the constraints you already know about. Ask who is responsible for each approval and specialist trade.
Useful comparison questions include:
- What happens to the existing deck or patio?
- Which structural assessment and supporting work are included?
- How does the roof drain without creating problems near the house?
- Which enclosure, ventilation and heating decisions are included?
- What is excluded and what remains subject to site findings?
Blueflower Sunrooms provides personalized project quotes. The relevant cost question is what your home and chosen design require, not what another homeowner paid for a different structure.
FAQ
Is a sunroom better than a patio cover?
A sunroom is better suited to an enclosed sitting area; a patio cover is better suited to overhead shelter while remaining outdoors. Choose by the intended season and level of enclosure.
Does a patio cover make my deck usable in winter?
A patio cover does not turn a deck into a heated winter room. Open sides still expose the area to outdoor temperatures and wind.
Can I add a sunroom to the deck I already have?
The existing deck needs an assessment for the proposed sunroom. Footings, framing and connections must be checked; a deck that looks sound is not automatically suitable.
Is a 3-season room the same as a 4-season room without heating?
No. The intended use depends on the complete enclosure, not just whether a heater is installed. Glazing, insulation, floor construction and air sealing need to suit the room’s purpose.
How much does a sunroom, patio cover or deck cost?
Each project depends on size, materials, structure, site access and connection to the home. Request a personalized quote with a clearly defined scope instead of comparing unrelated project totals.
Do all three options require permits?
Permit requirements depend on the location and proposed construction. Confirm the current requirements with the relevant municipality before work starts.
What should I choose if insects are the main problem?
Discuss an enclosed screen room or a suitable screened arrangement rather than a roof alone. A patio cover with open sides does not exclude insects.
One last thing
Design the route through the space before choosing the structure around it. Draw the path from the house to the table, chairs and yard. That simple check reveals whether you need a larger platform, a different door position or less furniture before construction fixes those decisions in place.